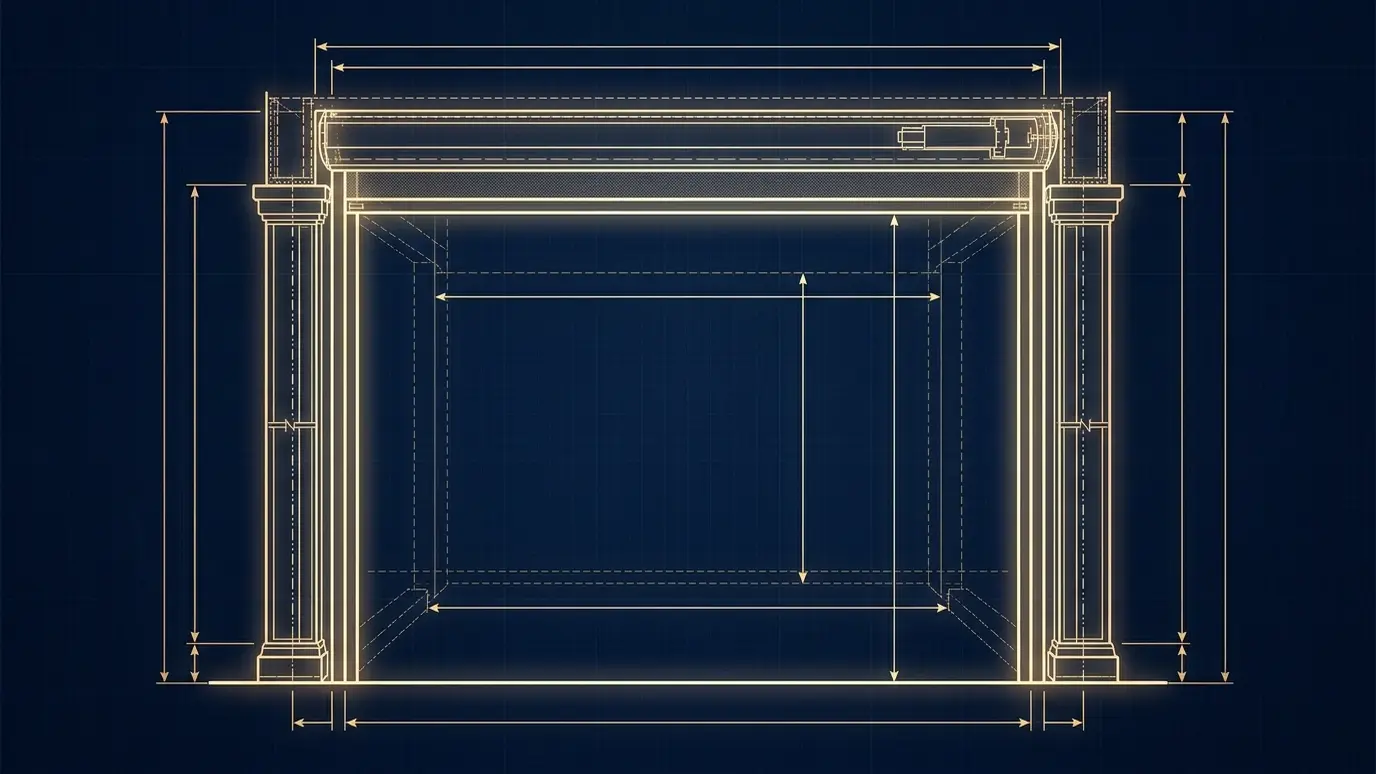
Enter the width and height of an opening to see the screen size, the number of screens and the housing to plan for.
These tools give planning-level estimates from typical values. They are not quotes, designs or engineering, and results depend on your actual fabrics, exposure, structure, local rules and conditions. Only a patio visit can confirm what a project needs, and we give you a written scope and price before any work begins.
Width and height between the columns, in feet.
Inside the columns or on the outside faces.
How wide one screen can safely be.
Screen count, each width, fabric area and track advice.
No. It is a planning layout. We measure every opening in person and confirm sizes before ordering.
Each screen has a size limit, and equal sections look balanced and stay steadier.
The tool shows an approximate housing size. The final size depends on the system.
 Patio Sun and Glare PlannerPick the direction your patio faces and the time of day to see how strong the sun is and which fabric helps.Try it
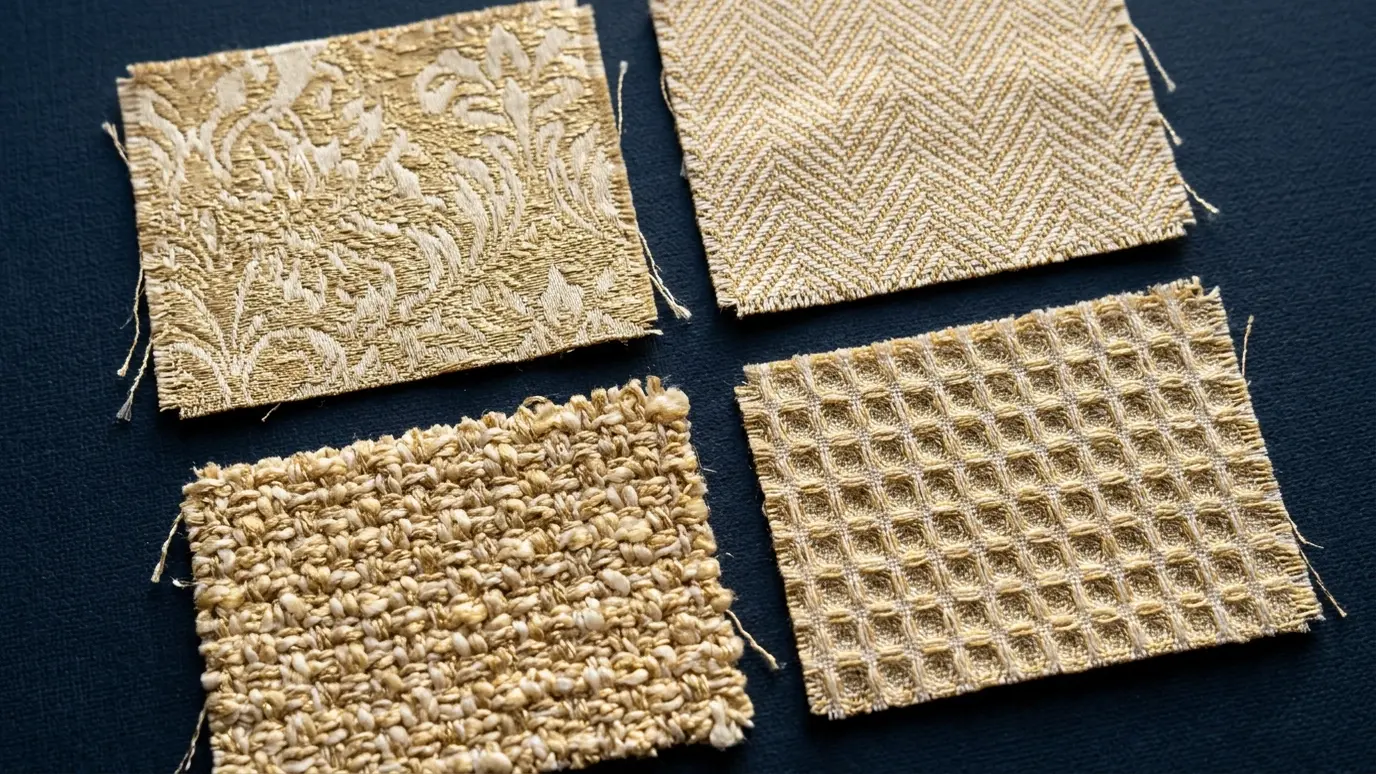 Patio Screen Fabric PickerRate what matters to you and see how insect mesh, solar weave, privacy cloth and clear vinyl compare.Try it
 Patio Screen Budget PlannerPick a project and a size and get a ballpark planning range.Try it
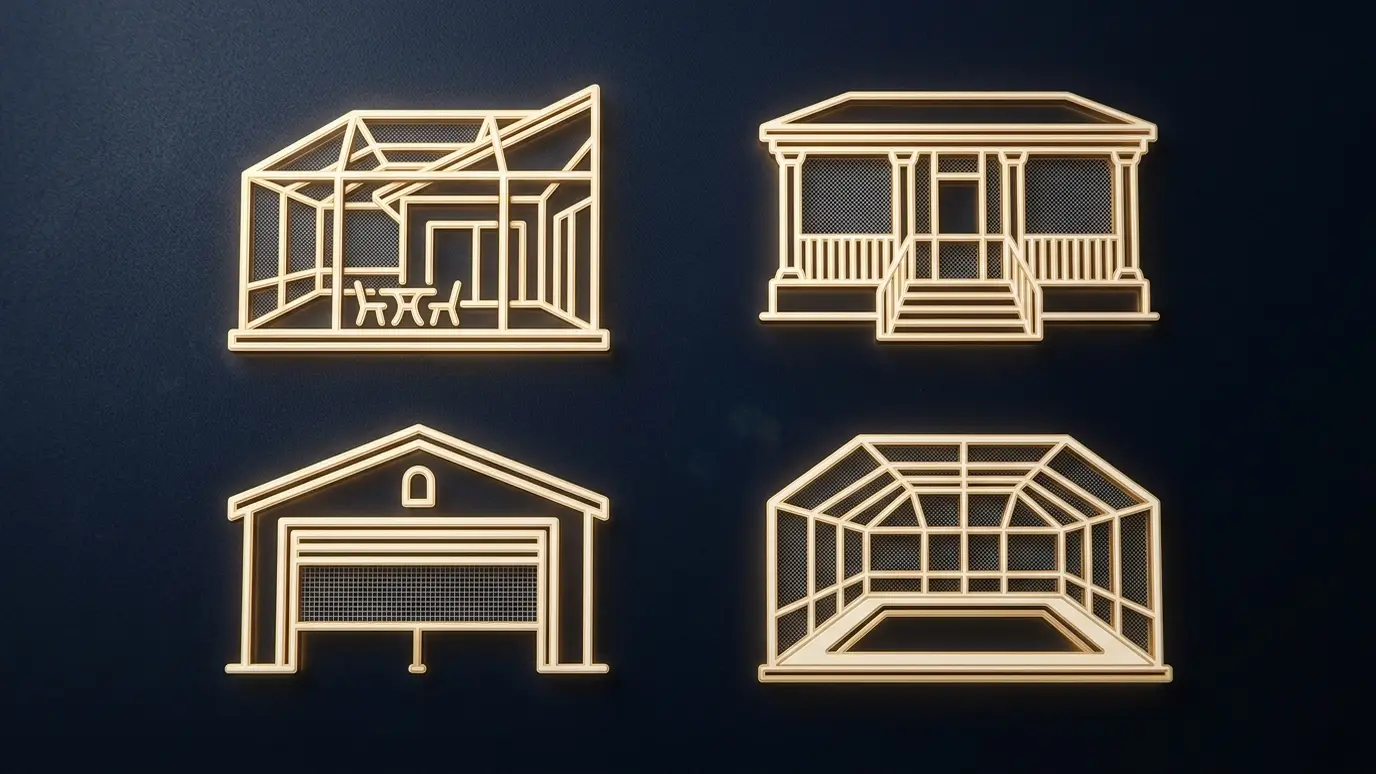 Which Patio Screen Setup Do I Need? QuizAnswer five questions about your patio and see the screen setup that fits best.Try it
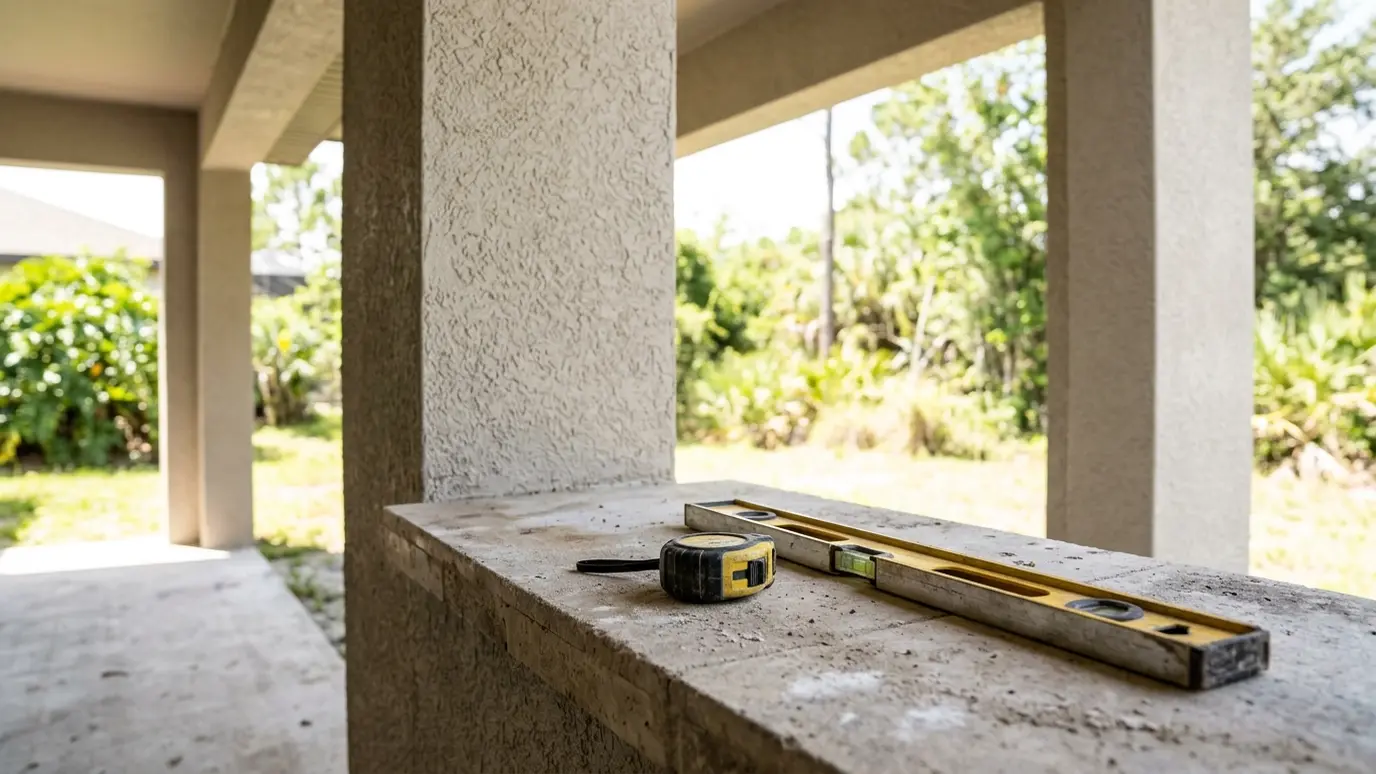 Measurement and Site SurveyCareful measuring of every opening, beam and column so each screen fits true, hangs straight and seals along…Explore
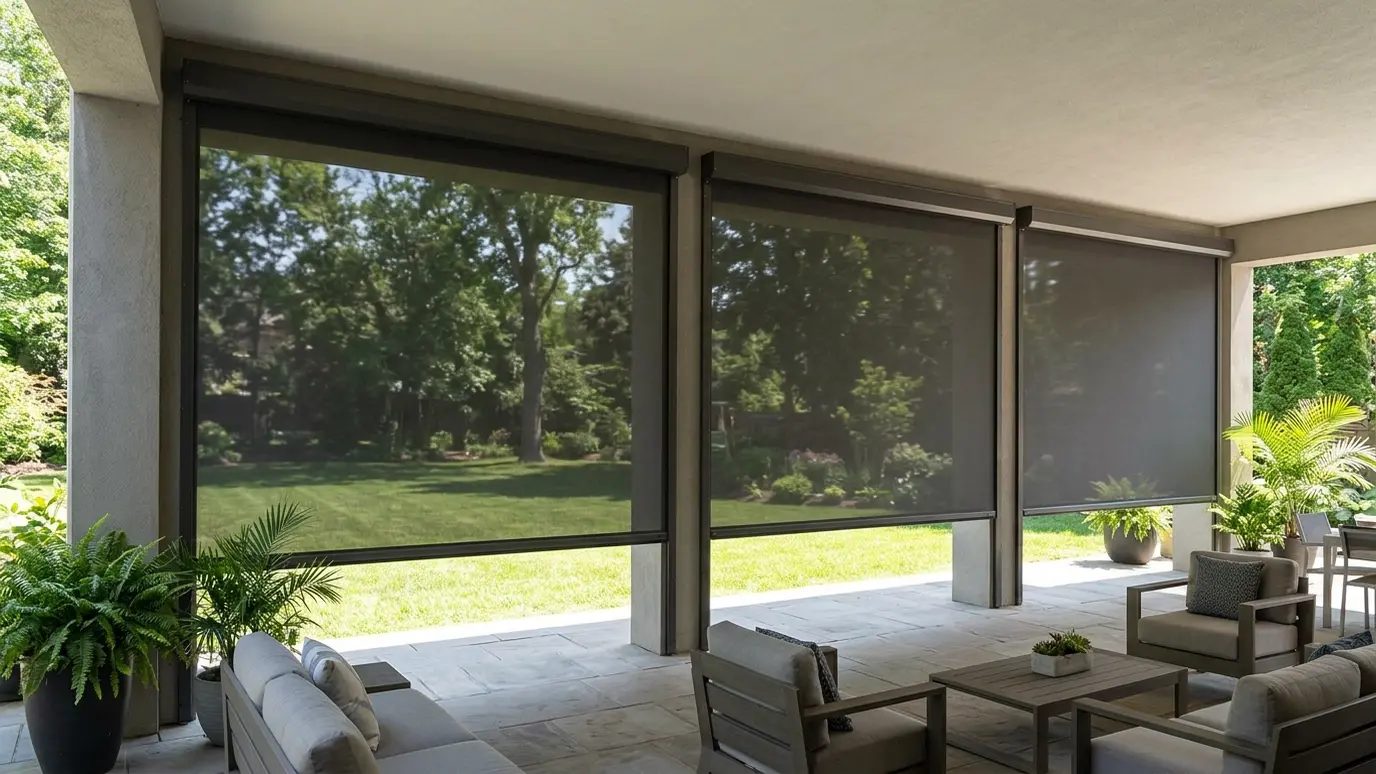 Wide Opening LayoutsPlanning for patios that are too wide for one screen, with side-by-side screens, center posts and grouped controls.Explore
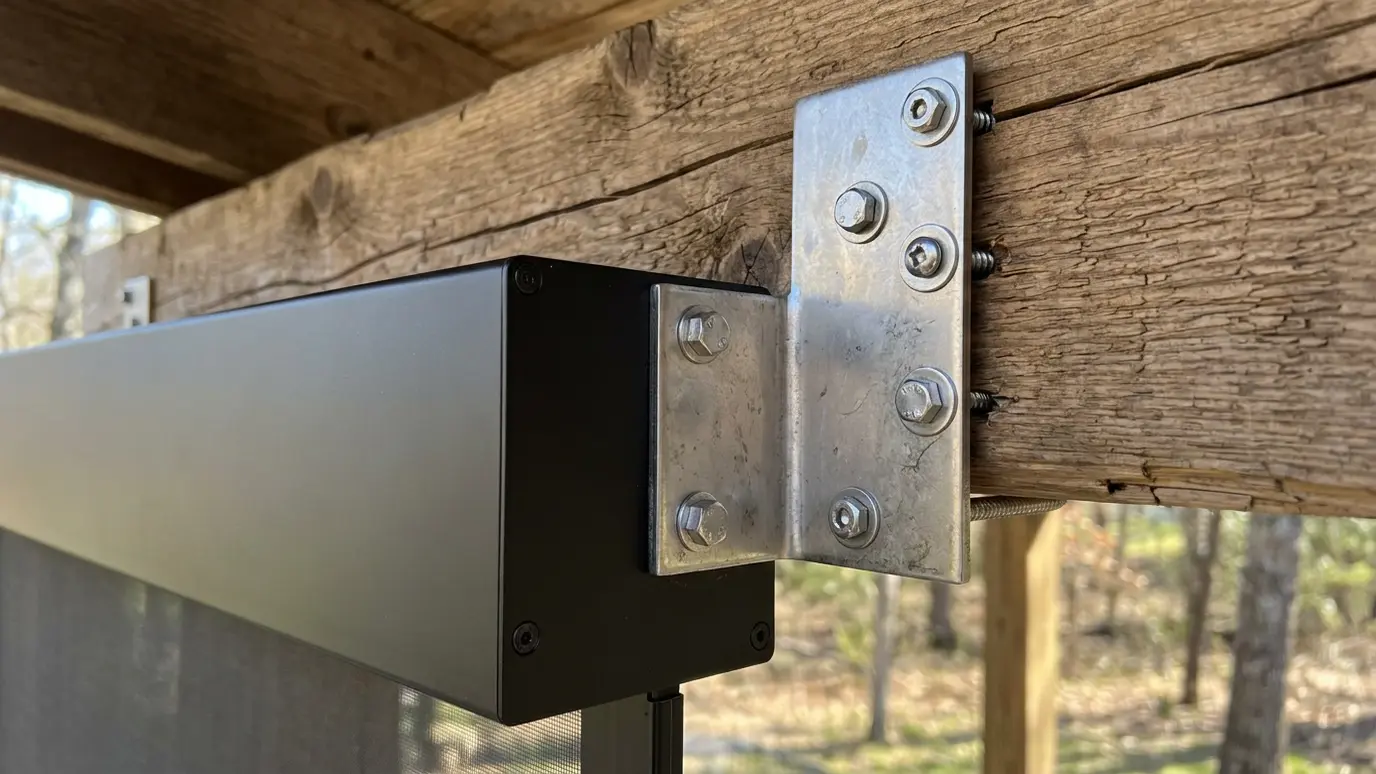 Mounting and HeadersThe solid structure behind every screen, from beam brackets to added headers and column plates, built to carry…Explore
Call us and we will visit your patio, measure every opening and give you a clear plan and a written scope.