Simple drawings and 3D views that show how screens will look on your patio before anything is built.
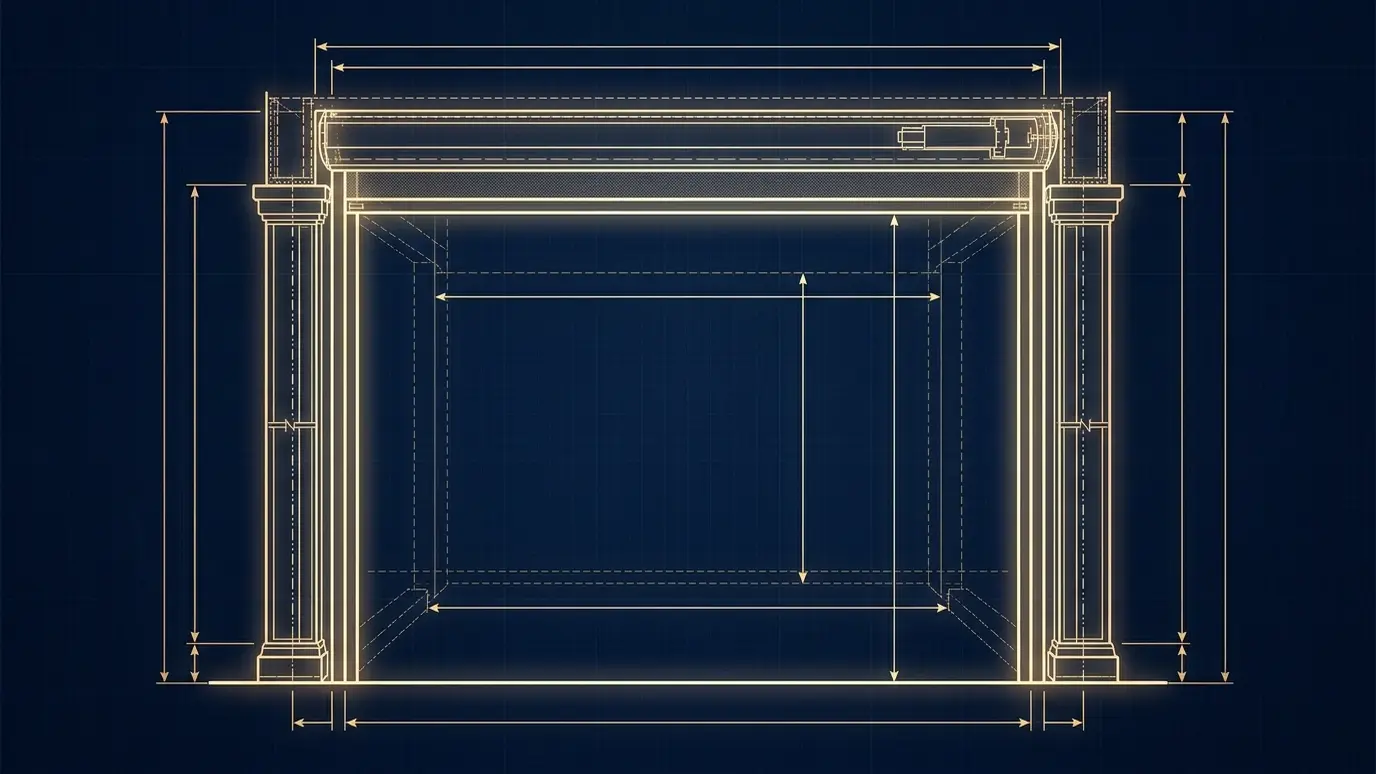
It helps to see a screen before you buy one. A good drawing shows where each housing will mount, how the tracks run, how much of the opening the fabric covers and how the colors look next to your brick and trim. For larger patios or multi-screen layouts, a simple 3D view makes the plan easy to understand.
We turn our measurements and your photos into clear drawings. You can see the screens up and down, compare fabric and color options and spot problems early, such as a light fixture in the way or a door that needs more clearance. The drawings also help with neighborhood approvals when they are needed. Visuals also make it easier for couples and families to agree. Instead of imagining the result differently, everyone looks at the same picture and can say what they like or want changed. We are happy to revise a drawing until it feels right, and we keep the final version in your project file for future reference and for any association review.
Plans and elevations show the sizes, locations and details of each screen so everyone shares the same picture.
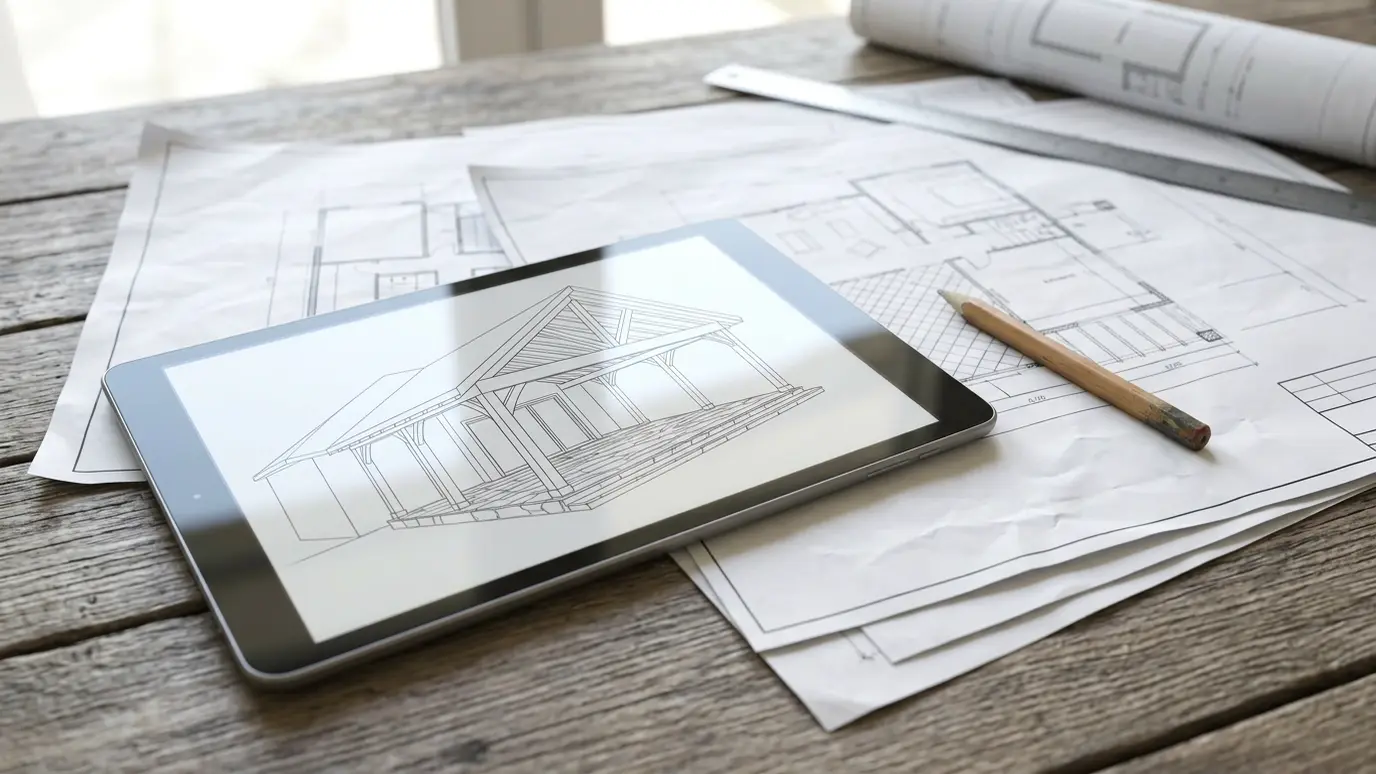
A simple 3D model of your patio shows the screens in place. You can see them lowered and raised from several angles.
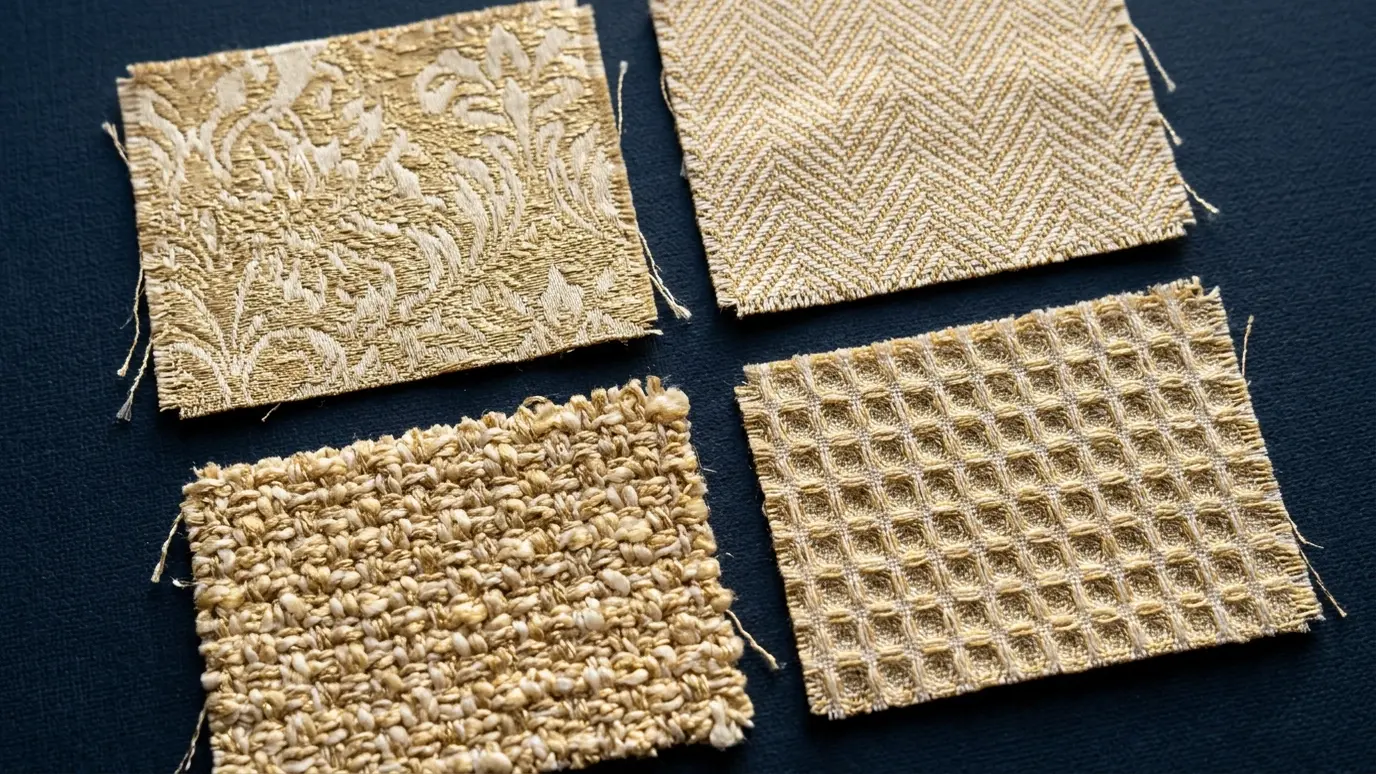
We mock up different fabrics and housing finishes on your home photo to help you decide with confidence.
Drawings support association and permit applications, and they become a record of what was installed.
Drag the handle to compare.
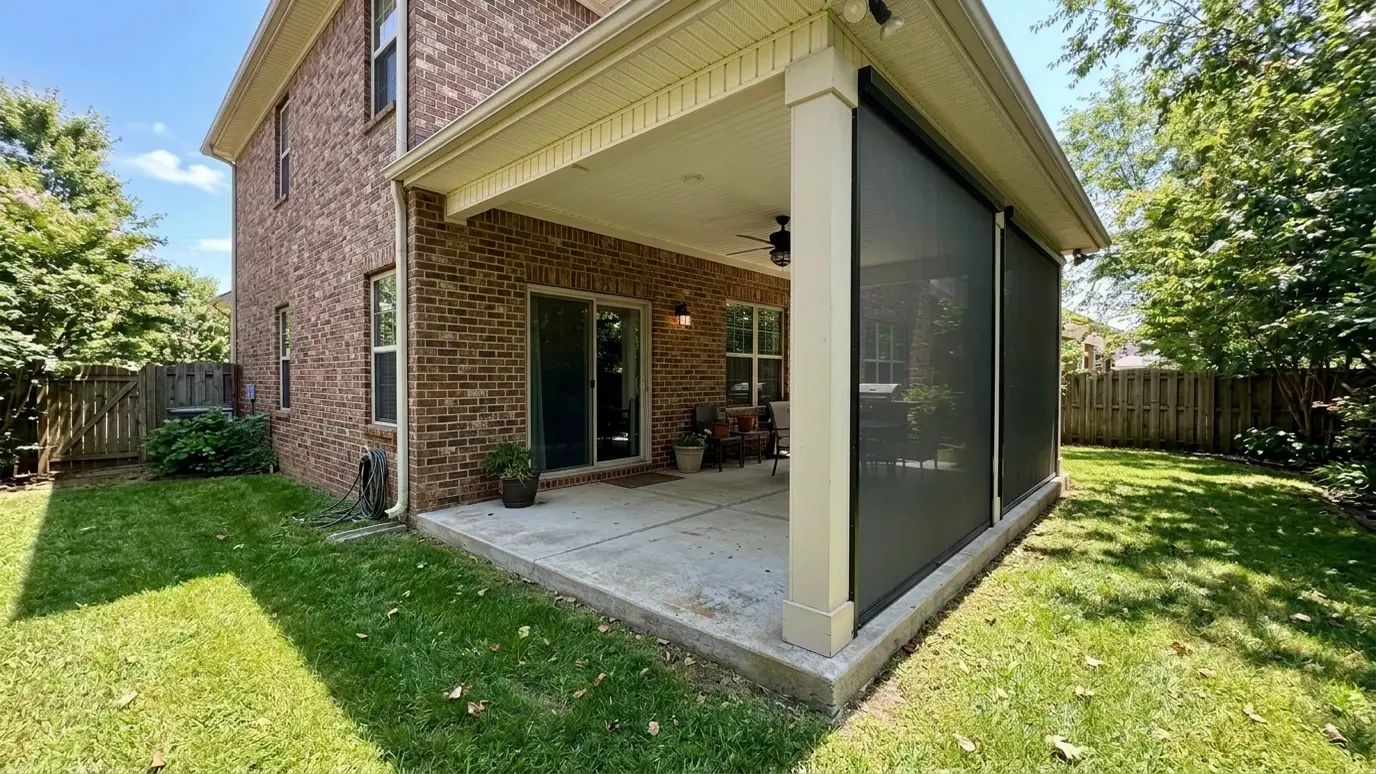
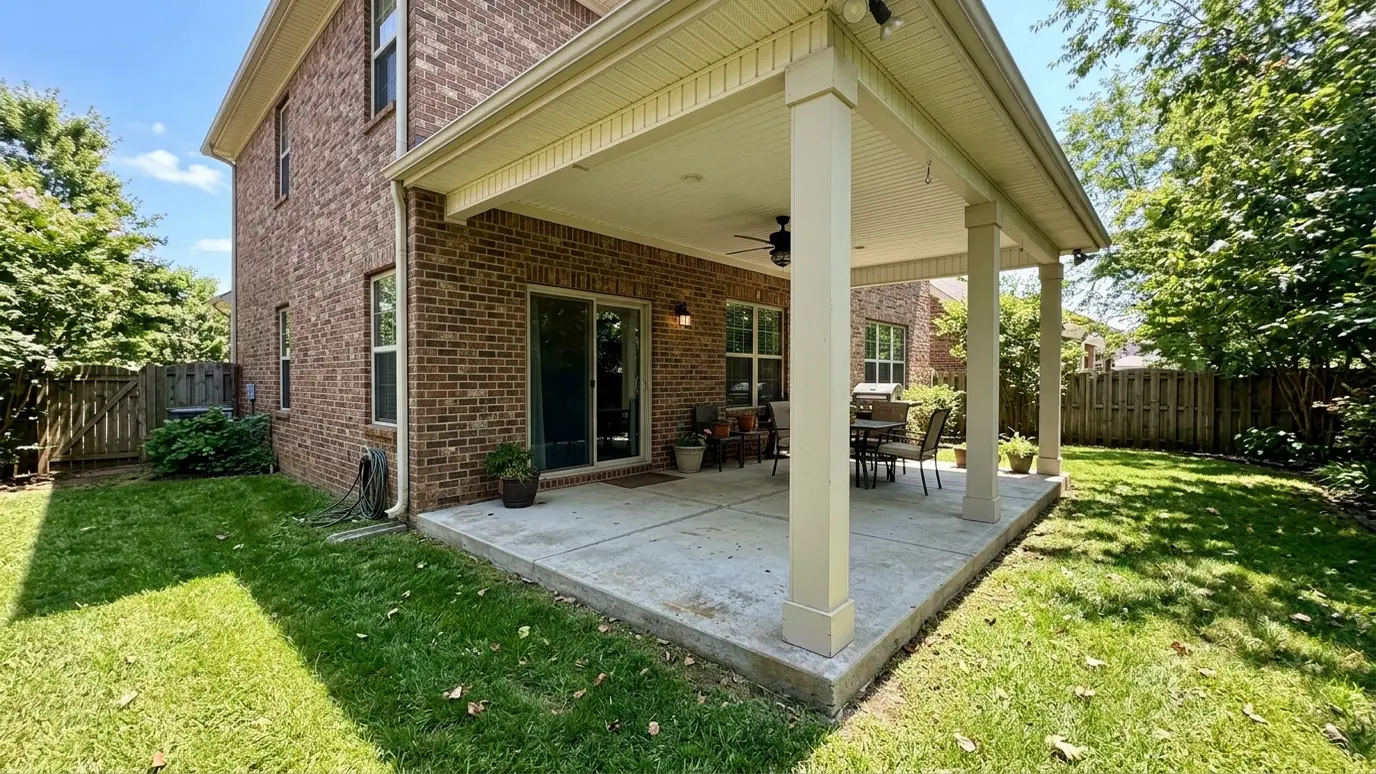 BeforeAfter
Views from several angles.
Sizes and locations clear.
Compare options on your home.
Ready for review boards.
Clearances checked on paper.
Saved for the future.
Every topic has its own page with what to expect and how we approach it.
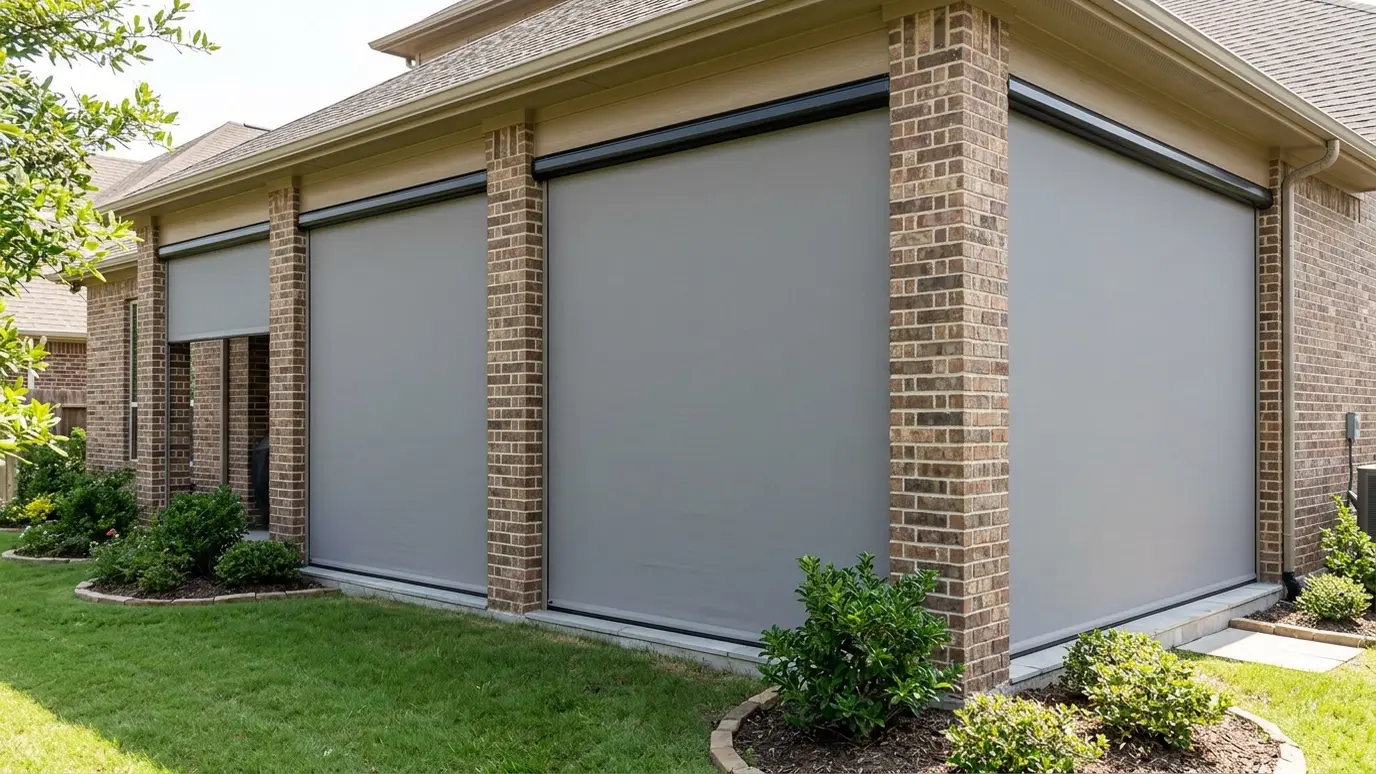 Project situationHOA NeighborhoodsNeighborhood rules shape what you can add. Here is how to choose screens that look right and win…Learn more
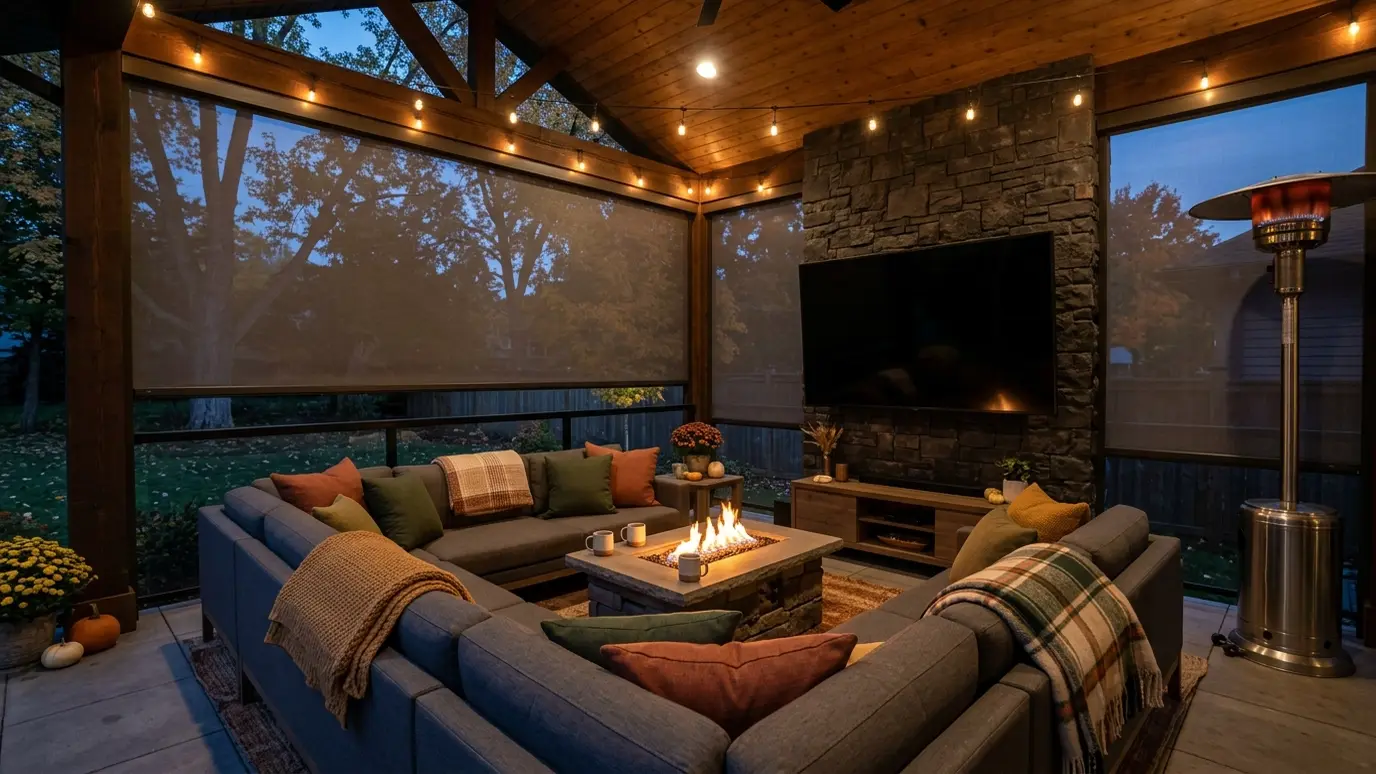 Project situationGame-Day EntertainingFootball Saturdays, birthday parties and long dinners all work better when the patio is comfortable. Here is how…Learn more
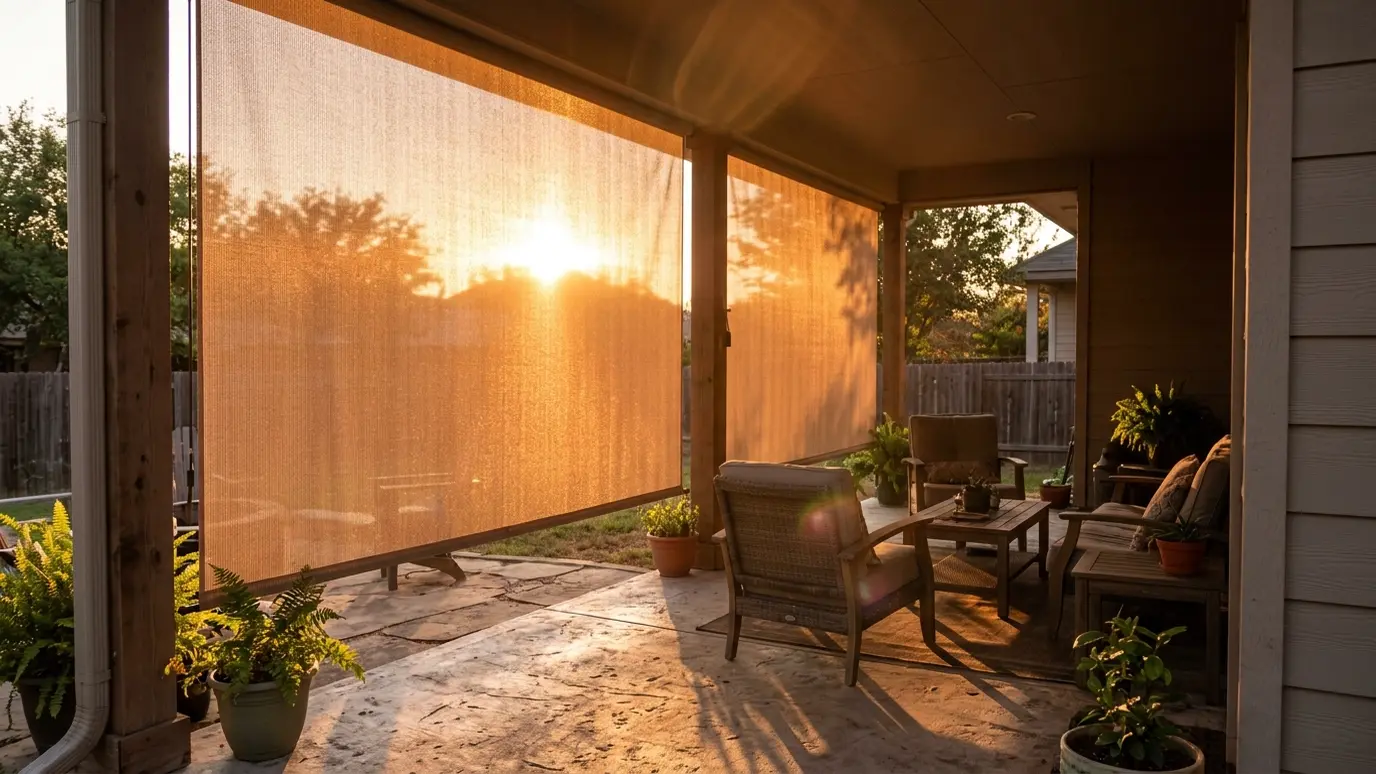 Project situationAfternoon SunA west-facing patio can be too hot to use just when the day is over. Here is how…Learn more
Answer five questions about your patio and see the screen setup that fits best.
You tell us about the patio, the bugs or sun that bother you and the timeline, and we set a visit that fits your day.
We walk the patio, feel the sun, check the beams and columns, show fabric samples and talk through the layout.
We measure every opening carefully, write a proposal and coordinate any association approvals or electrical permits.
Your screens are made to size, then housings, tracks and motors are mounted and wired.
We set limits, pair remotes and keypads, check the seals and test every screen through full cycles.
We show you every control, share care tips and leave you to enjoy your first evening outside.
Drawings are part of a good proposal. Ask us about visuals for larger projects.
Yes. Home photos are the starting point for previews.
Yes. They are what review boards usually want to see.
Yes, until you approve the final drawing.
Simple drawings can be ready within days.
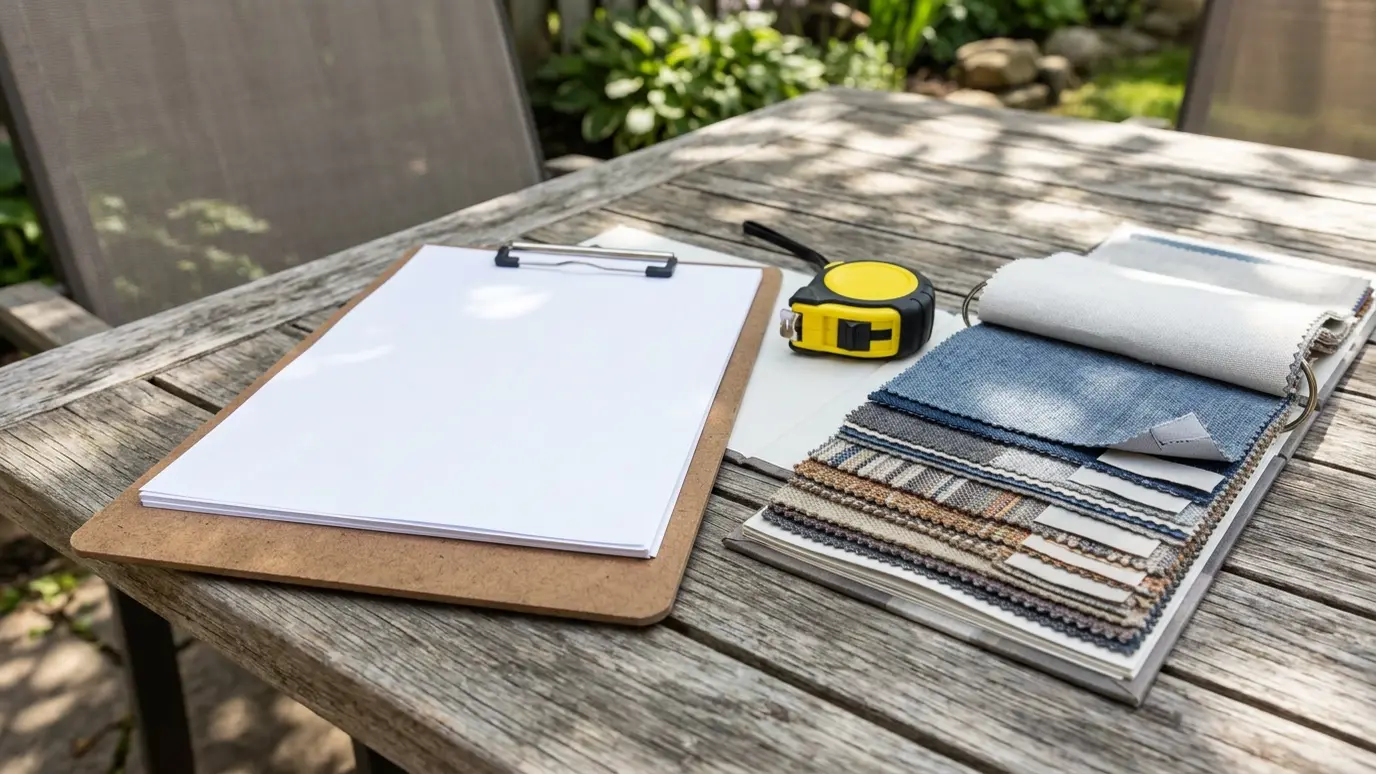 Free In-Home ConsultationA relaxed visit to your patio to talk through goals, look at the openings and leave you with…Explore
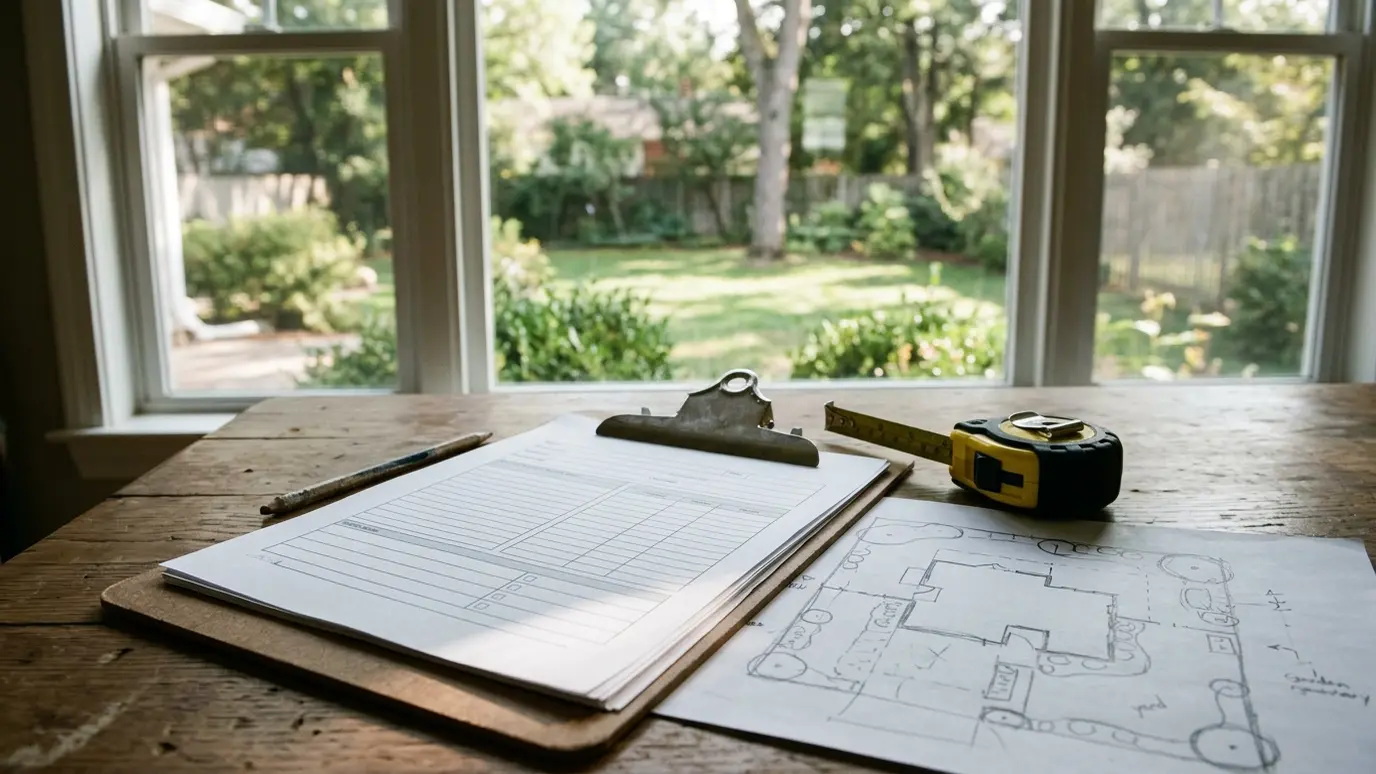 Permits, HOA and ApprovalsHelp with the paperwork a screen project may need, from neighborhood association approvals to city permits for electrical…Explore
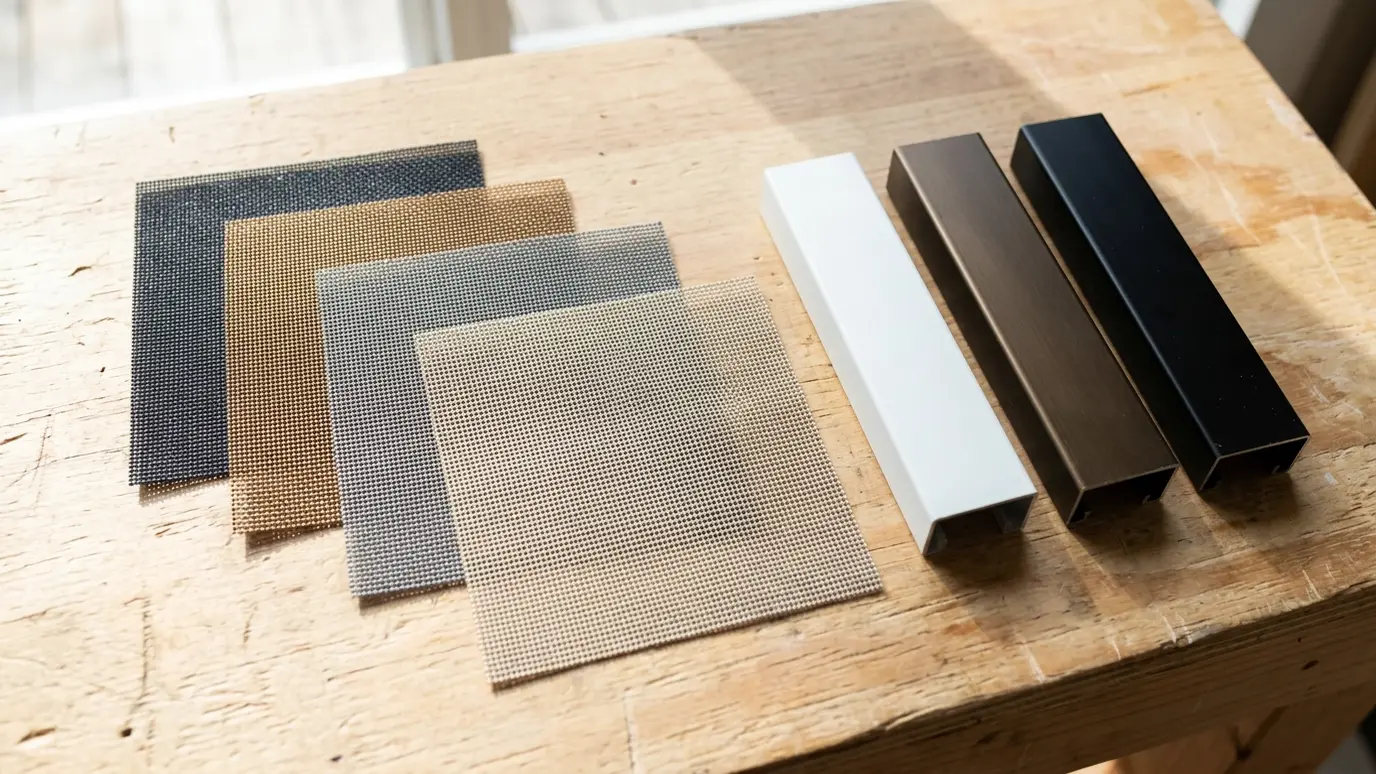 Screen Colors and FinishesThe color of the fabric, housing and tracks, chosen so the screens look like part of the house…Explore
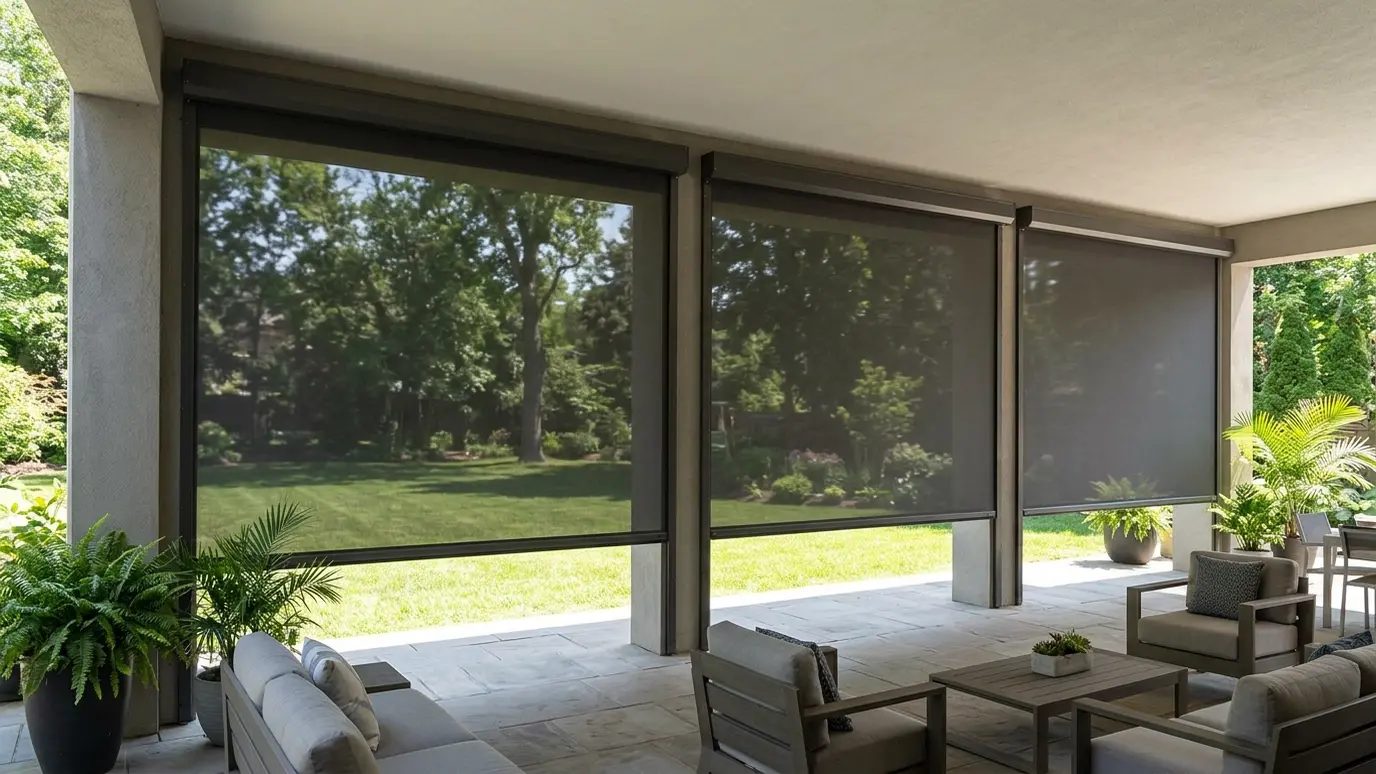 Wide Opening LayoutsPlanning for patios that are too wide for one screen, with side-by-side screens, center posts and grouped controls.Explore
Tell us about the project and we will call you back to talk it through.
Or call (615) 357-7797 to talk now.